 |
| Original documents is located at the UW-Wisconsin Parkside Archive Center Village of Somers, Kenosha County, Wisconsin
Interesting Highlights
Contract Awarded to Theodore Henningsen, Racine, Wisconsin for $15,996.00
Contract signed July 30, 1929 by Henningsen and Somers School District #8 Clerk, Director, Treasurer. Original documents are located at the UW-Wisconsin Parkside Archive Center.
1. Building to be constructed with concrete walls in basement, wood floors and roof, and walls of brick and tile.
2. Sand used shall be sharp, clean and free from loam or other deleterious substances. Cement shall be fresh Portland equal to the best quality.
In case subsoil is such as to make water seepage likely, basement walls shall be properly waterproofed.
3. Basement floors shall be not less than 4 inches thick, smoothly finished. Floor shall be pitched so all spaces subject to drainage may have adequate pitch.
4. All chimney flues shall be constructed and well bonded and laid and all joints shall be flushed full of mortar. Chimney where exposed shall have brick facing. Allow brick at $25.00 per thousand base for this type of work.
5. Heat flues shall be closed off at ceiling line by corbeling or other means and interior of the heat flues shall be curved so as to facilitate the air movement toward the classroom.
6. Window and door frames where set in masonry or brick shall be set plumb and true.
7. Sills shall be stone.
8. Gutters are to be placed on roof. Eaves and moulded gutters are to be of galvanized iron and #24 gauge.
9. Contractor will allow $100 for so-called finished hardware for locks, hinges, sash locks, bar lifts, cloak hookds, etc.
10. All stud partitions and outside wall studding of frame building shall be 2x4 size and shall be set 16 inch on centers and doubled at all corners and angles.
11. All floors to be bridged between wall and center girder where the latter is provided. Cross bridging shall be of double herring-bone bridging one and one-half by three, nailed with two nails at each end.
12. All exterior mill work shall be made from clear, sound, white pine or cypress. No deviation will be permitted.
13. Rafter are to be notched on the plate and spiked and all thoroughly tied together and made strong and secure. Cover roof with No. 1 hemlock ship lap. Wooden louvres are to be provided, six inches wide with one inch gap. Inside openings are to be screened with heavy galvanized wire screening of one-quarter inch mesh.
14. Asphalt shingles. $6.00 per square.
15. Single cellar windows shall be hinged and all outside frames to be made of one and one-half six inch materials. Provide pulley stiles sufficient to admit proper size weights. All inside door frames shall be seven-eighths inch thick. Windows in walls constructed of wood or walls finished with plaster on the outside are to have wood casings. All sash to be clear white pine. Stops on all windows except basement sash to be applied with screws and washers. All pulleys furnished by contractor with cast iron counterweights which balance sash perfectly. Hang with Sampson sash cord.
16. Glass to be SSA glass.
17. All flooring to be delivered after plastering is perfectly dry. Must be in perfect condition. Floors are to be planed straight and sand papered to a perfectly smooth surface free from tool marks.
18. Interior finish to be of yellow pine, smoothly sanded, molded and finished.
19. Blackboards to be cased as per details. Cloakrooms to have three-quarters inch hook strips.
20. Stairs to have selected yellow pine risers seven-eighths inch thick. Treads shall be one and one-eighth inch maple of width. Stringers to be mortised and plowed and whole stair case glued. Handrails are to be of inch and one-quarter birch with end returns.
21. Doors to be one and three-quarter inch thick, paneled and in yellow pine.
22. All blackboards to be 42 inches wide.
23. Plaster all inside walls.
24. Heating and ventilation specs include heat pipes, smoke pipe, recirculating duct, registers, humidifier, fresh air intake, guaranty, cast iron smoke flue.
25. Electric separate. Jones Electric from Racine, Wisconsin bid electric, excluding fixtures, for $380.00.
Supplementary Specs
1. Stone work is to be of white Bedford limestone.
2. Toilet rooms partitions are to be 4 feet long, 6 feet high and 12 inches from floors. Doors to be 1-1/2 inch thick. Four panel. 5 feet in height. Toilet room for girls may be placed opposite of boys in southeast corner. Both same size and same number of fixtures. Water flushing toilets and plumbing to be installed according to State Board of Health.
3. Fire escape to be constructed.
4. Name plate on eat side of building is to have two lines of inscription V cut into stone not less than 3/4 inch deep.
5. Furnish water supply system consisting of deep well pump having capacity of 225 gallons per hour and provided with 200 gallons tank.
|
Saturday, August 11, 2018
1929 Building Specs for New 1929 Bullamore Forks School

1929 New Bullamore Forks School Foundation Drawings
 |
| New 1929 Bullamore School District #8 Foundation Plans |
 |
| New 1929 New Bullamore School District #8 Foundation Plans |
1929 Build New Bullamore Forks School (Distr #8) Loan
 |
| Request for Clerk of School District #8 to Call a Special District Meeting John Umland, Clerk (served for 20 years) February 4, 1929 |
Friday, August 10, 2018

Thursday, August 9, 2018
1852 Taxable Property Owners in Somers District #4
 |
| This document contains a description of the taxable property in Town of Somers School District No. 4. Sections include 19, 20, 21, 28, 29, 30, 31, 32 See Somers 1861 map for the following names in these sections: Fox, Johnson, LePedevin, Ozanne, Sniffin, Vail, Petrie, and Otis |
 |
| Document dated March 23, 1852 by H. Johnson, Somers Town Clerk certifying that all the properties above appear from the last assessment roll. |
The Mystery of Town of Somers School District #4
There are only two known documents that describe theTown of Somers School District #4. This district has been a mystery until these documents were donated in 2018.
1. The above list of properties in this school district and which Section they are located.
2. A contract dated 1851 for the construction of a new schoolhouse is District #4. See this blog to view a copy.
After viewing the 1861 Town of Somers map, all the people listed in this school district live in parcels in sections surrounding the Bullamore Forks School District #8. The 1861 map shows Bullamore School. However, it is believed that the first Bullamore Forks schoolhouse was constructed by James Petrie in 1850 which would conflict with District #4 documentation.
1851 Contract to Building Schoolhouse in Somers District #4
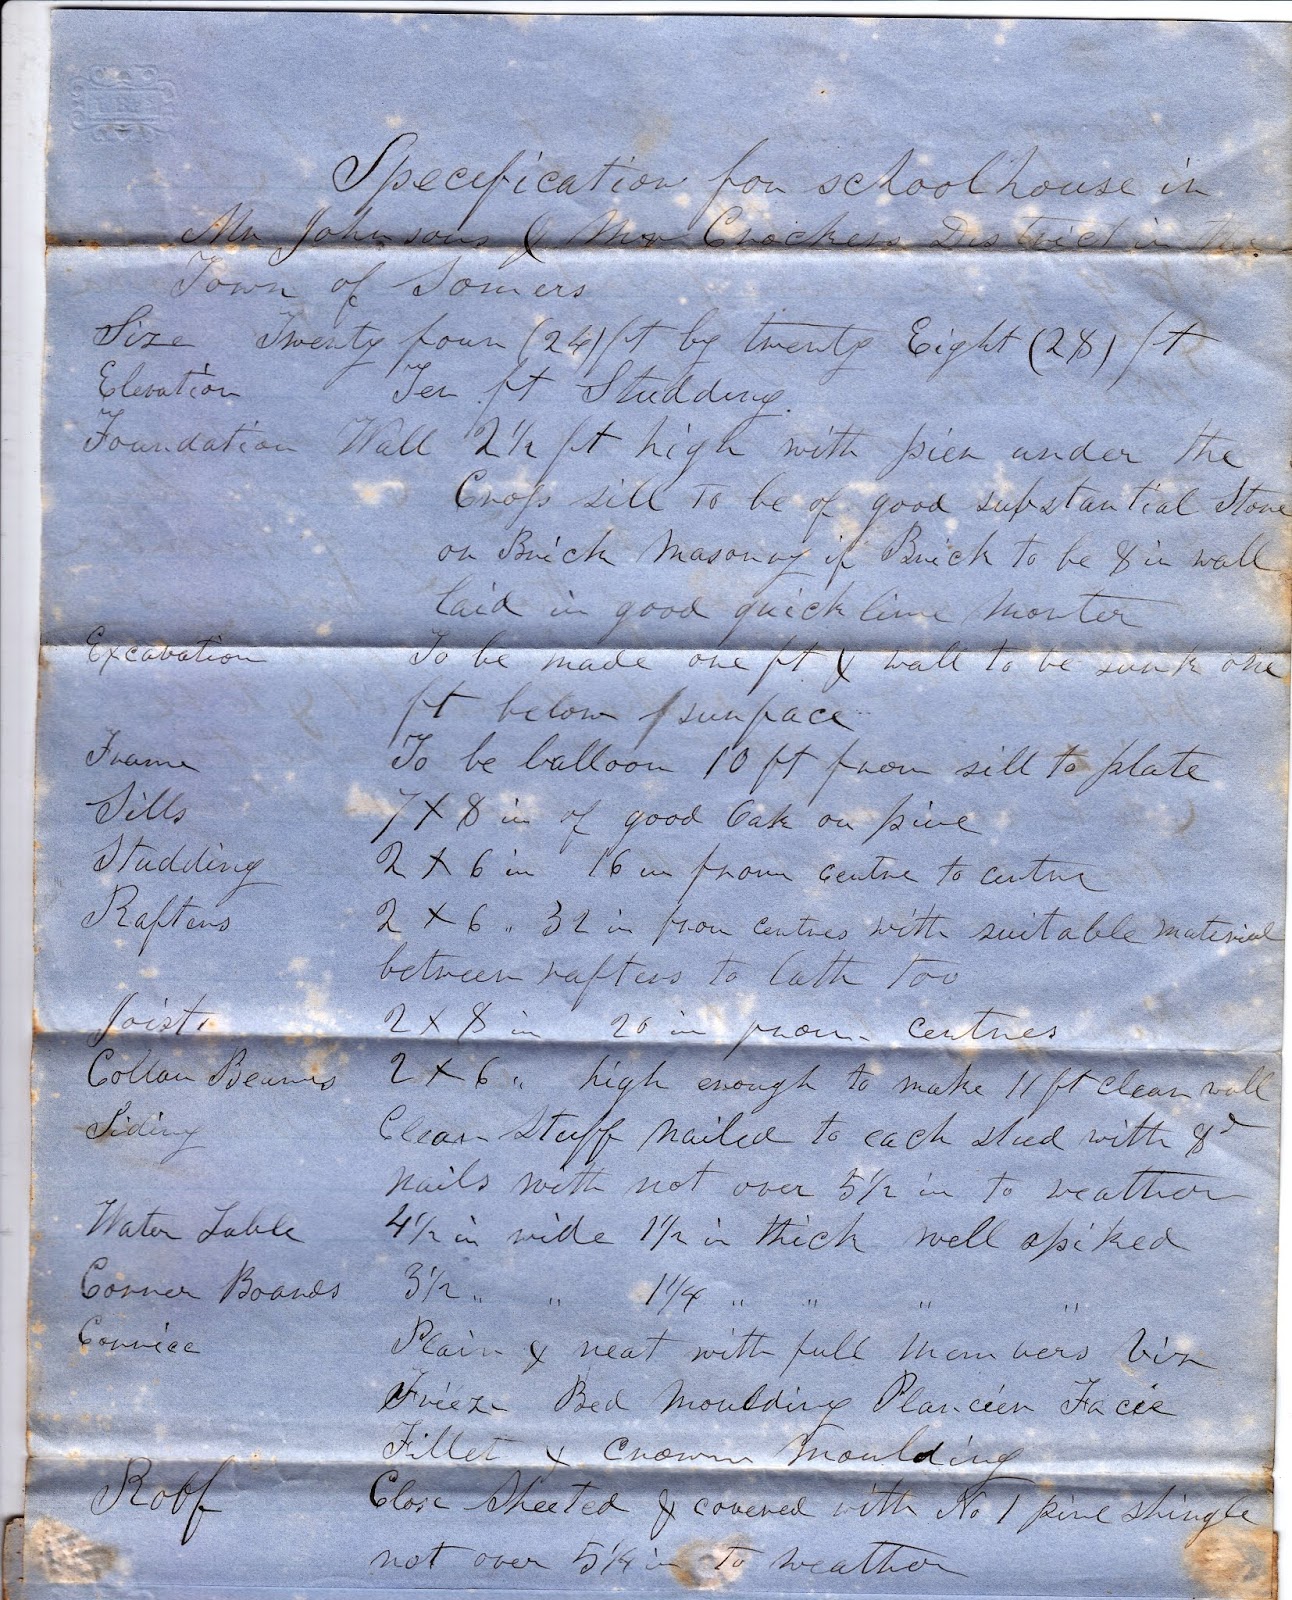 |
| Original handwritten contract and specifications (page 1) to build Town of Somers Schoolhouse in District #4 $327.00 includes teacher's desk, student desks, privy (2 outdoor bathrooms), black boards, Contract dated July 8, 1851 |
 |
| page 2 of contract |
 |
| page 3 of contract July 8, 1851 |
1859 Warranty Deed Ozanne and Somers School District #7

Warranty Deed dated September 26, 1859
between Peter and Mary Ann Ozanne
and
Town of Somers School District #7 (Pike River School)
$30.00 for land which "shall be used for school purposes"
(top part of document)
 |
| (middle part of document) |

(bottom part of document)
1960 Election Results - Somers School District Consolidation
 |
| 1960 Election Results Town of Somers School Districts Consolidation |
1959-60 School Year Enrollment Count Somers Districts
 |
| Town of Somers, Kenosha County, Wisconsin School districts enrollment count (Berryville School not included) 1959-60 school year |
4 Town School Districts Consolidate in 1960
 |
| 1960 Racine Journal Times news article 4 Town School Districts Consolidate |
Sunday, August 5, 2018
1891 Joint School Distr #6 - Somers and Pleasant Prairie
 |
| January 1891 Towns of Somers and Pleasant Prairie Joint School District #6 Alteration of the boundaries of district |

1897 Somers Teacher Contract
 |
| October 18, 1897 Teacher's Contract Town of Somers Alma Cook Term of 5 months to be paid $35.00 per month/20days teaching shall constitute a month |
1854 Somers School District Philander Briggs Treasurer
 |
| October 1854 Philander Briggs, Treasurer of Town of Somers $350 surety bond |
Somers School Distr #4 changed to Distr #8 dated November 1854
 |
| November 1854 notice to SOmers Clerk of School District from Alson Felch, Somers Superintendent of Schools Change District #4 to District #8 |
1889 Kenosha County Third Grade Teaching Certificate
 |
| April 7, 1889 Kenosha County Third Grade Teaching Certificate for Anna R. Gallagher |
Friday, August 3, 2018
Pike River Grade School "Headlines" Newsletter December 1960


 |
Somers Township, Pike River School Newsletter "Headlines" This issue is December 1960 Originals of other issues dated 1960, 1961 and 1962 are located at the UW-Parkside Archvie Center |
Somers Teacher and School Board 1954-55
 |
Page 5 - Somers Township - Kenosha County Teacher and School Board Directory (Original 6 page report of all Kenosha County School Districts located at the UW-Parkside Archive Center) |
Thursday, August 2, 2018
Somers School Teacher & School Board Directory 1960-1961
 |
Source: Kenosha County Teachers & School Board Directory 1960-1961 compiled by the Office of Kenosha County Superintendent of Schools, Court House, Kenosha, Wisconsin |
Wednesday, May 9, 2018
Jensen, James A.
Jens Andreas "James A." Jensen
Lived in Somers, Kenosha County, Wisconsin per US Census in years 1900, 1910, 1920, 1930, 1940Born: July 1, 1858 in Borglum, Lokken-Vraa, North Jutland, Denmark
Died: July 11, 1940 in Town of Somers, Kenosha County, Wisconsin. Buried Oakwood Cemetery in Somers, Wisconsin
 |
| James A. Jensen, Oakwood Cemetery, Somers. Wisconsin |
 |
| Marie Jensen, Oakwood Cemetery, Somers. Wisconsin |
Marriage
November 20, 1880 in Ingstrup, Hjorring, Nordjylland, DenmarkName: Jens Andreas Jensen and Marie Johanne Jeppesen (also spelled Jepsen)
More About
James A. and Marie on the Oakwood Cemetery website. Click here.
Immigration
Depart June 6, 1888 from HamburgArrival in New York
Seven Children
Eric Andrew born in Borglum, Denmark November 26, 1882Jacob Andrew Jensen born in Denmark 1884. Died 1948
Christian A. Jensen born in Denmark August 5, 1885. Died May 18, 1963
Milton Anton "Anton Amel" Jensen born in Denmark March 18, 1887. Died 1926
Anna Jensen born in Wisconsin January 30, 1889. Died 1964
Andrew Jensen born August 15, 1890 in Racine, Wisconsin. Died 1966
Rosalie Jensen born October 15, 1893 in Wisconsin. Died 1903
(Source: Pruneda-Tremmel Family Tree/Ancestry.com)
 | |
| Jacob "Jake" Andrew Jensen. Born in Denmark. Son of James A. and Marie Jensen Oakwood Cemetery, Somers, Wisconsin
|
 | |
| Chris A. (Christian Andrew) Jensen and Edith J. (also known as Jessie Edith Yule) Jensen Edith is the daughter of Benjamin Franklin Yule and Margaret Jessie Robena Strang. Oakwood Cemetery, Somers, Wisconsin
|
 | |
| Anton Amel (also known as Milton Anton Amel) Jensen Oakwood Cemetery, Somers, Wisconsin
|
 | |
| Rosalia Jensen died in infancy 1893 - October 15, 1893 Daughter of James A. Jensen and Marie Jepson Jensen Oakwood Cemetery, Somers, Wisconsin
|
James A Jensen Genealogy of 2nd and 3rd Generations

 |
| (Source: Gail Jensen Lesjak) |

Christian A. Jensen Family
 |
| Partial 1924 Plat Map of Town of Somers, Kenosha County, Wisconsin Section 16 - C.A. Jensen 45 acres. Highway EA just south of Highway E |
Marriage
February 26, 1908 in Somers Congregational Church, Somers, Wisconsin
Christian A. Jensen and Jessie Edith Yule (daughter of Benjamin Franklin Yule and Margaret Jessie Robena Strang)
Five Children
Jessie Bernice Jensen born December 4, 1908 in Somers, Wisconsin. Died October 20, 1928.
James Raymond Jensen born January 6, 1911
Bernard Chris "Buzz" Jensen born November 19, 1914
Lillian Edith "Toot" Jensen born July 11, 1917
Robert Stanley "Bud" Jensen born April 14, 1919
 |
| Lorraine Marshall marries Robert Stanley Jensen at Somers Congregational Church in Somers, Wisconsin 1940 |
 |
| Robert "Bud" Stanley Jensen |


(Source: Photos above provided by Gail Jensen Lesjak, daughter of Robert S. Jensen and granddaughter of Chris and Edith (Yule) Jensen)

Chris A. and Edith J. Jensen
Oakwood Cemetery, Somers, Wisconsin
(Photo courtesy of Gail Jensen Lesjak)

Jessie Bernice Jensen, daughter of Chris A. and Edith J. Jensen
Oakwood Cemetery, Somers, Wisconsin
(Photo courtesy of Gail Jensen Lesjak)
Obituaries
Robert S. Jensen, Lillian E. "Toot" Woltersdorf, Bernard C. "Buzz" Jensen
Children of Chris and Edith (Yule) Jensen

Subscribe to:
Posts (Atom)